<-- style PDP --> 6168 County Rd 50, Trent Hills - Detached for sale for $565,000
  • new
  • for sale

6168 County Rd 50

Trent Hills, Ontario, K0L 1L0 - Campbellford

$565,000

  • Neighbourhood

    Campbellford

  • Major Intersection

    Meier St & County Rd 50

  • Listed Since: 23 day(s)

  • Last update: 18 day(s) ago

Overview

  • Property Type

    Detached, Bungalow

  • Bedrooms

    3

  • Bathrooms

    1

  • Basement

    Full + Unfinished

  • Kitchen

    1

  • Total Parking

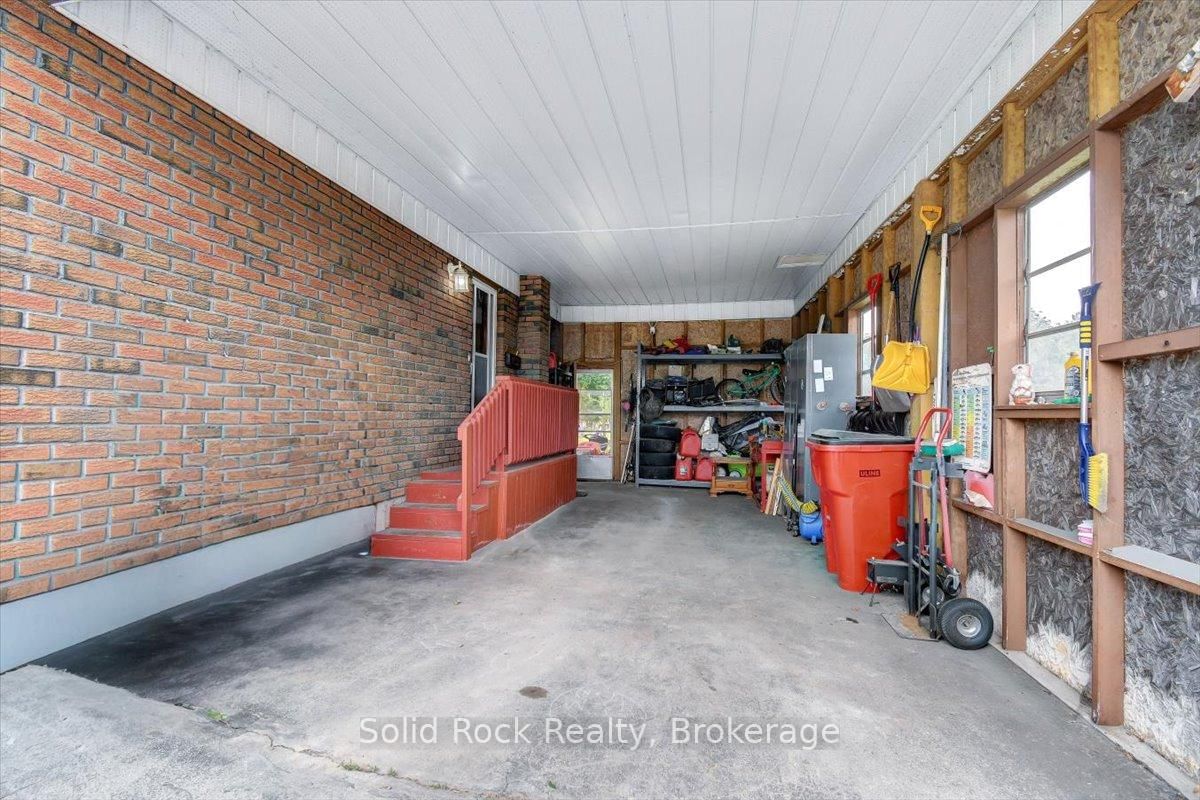
    5 (1 Carport Garage)

  • Lot Size

    78x330 (Feet)

  • Taxes

    $3,094.00 (2025)

  • Type

    Freehold

Property Description

Property description for 6168 County Rd 50, Trent Hills

Welcome to this inviting all-brick bungalow, perfectly positioned in Campbellford, where you're just a short walk from the iconic Trent-Severn Waterway locks and can spend summer days watching the boats cruise by. Offering 3 bedrooms and a beautifully renovated 4-piece bathroom (2026), this well-maintained home is ideal for first-time buyers, families, downsizers, or anyone looking to enjoy comfortable living with room to grow. The heart of the home is the expansive country kitchen, featuring a built-in dishwasher, conveniently stacked washer and dryer, a picturesque view of the backyard that makes everyday chores a little more enjoyable, and a dedicated coffee bar overlooking the living room with views of the Trent River, making every morning coffee the perfect place to start your day. The adjoining dining room is perfect for family dinners and holiday gatherings, while the bright living room offers a welcoming place to relax with water views from the front window. The enclosed sunroom, complete with windows and screens, creates the perfect three-season retreat for morning coffee, rainy afternoons, or bug-free summer evenings. Step outside to a backyard designed for making memories, featuring a spacious deck for BBQs, mature trees perfect for children's swings, vegetable gardens, and a cozy firepit for evenings under the stars. The full unfinished basement offers endless potential for a home gym, workshop, hobby space, office, or future finished living area. Recent updates include a high-efficiency heat pump with central air conditioning, providing year-round comfort and energy-efficient heating and cooling, along with a new 200-amp electrical panel, both installed in 2025. For added peace of mind, the sellers will also replace the roof shingles prior to closing, allowing the next owners to move in with confidence. Move in, make memories, and enjoy everything this wonderful Campbellford home has to offer!

Listed by Solid Rock Realty

  • MLS #

    X13492602

  • Sq. Ft

    1100-1500

  • Sq. Ft. Source

    MLS

  • Lot Irregularities

    n/a

  • Year Built

    Available Upon Request

  • Pool

    None

  • Drive

    Pvt Double

  • Garage

    Carport, 1 spaces

  • Total Parking

    5

  • Family Room

    N

  • Den

    N

  • Exterior

    Brick

  • Fireplace

    N

  • Roof

    Asphalt Shingle

  • Foundation

    Block

  • Elevator

    n/a

  • Water View

    n/a

  • Laundry Level

    Main

  • Heat

    Heat Pump

  • A/C

    Central Air

  • Water

    Well

  • Water Supply

    n/a

  • Sewers

    Septic

  • Central Vac

    N

  • Living

    7.05 x 4.34 ft Main level

    Hardwood Floor

  • Dining

    3.2 x 2.43 ft Main level

    W/O To Sunroom

  • Kitchen

    5.2 x 3.49 ft Main level

    Combined W/Laundry, W/O To Garage, B/I Dishwasher

  • Bathroom

    3.1 x 2.13 ft Main level

    4 Pc Bath

  • Primary

    4.11 x 3.1 ft Main level

  • 2nd Br

    3.26 x 2.7 ft Main level

  • 3rd Br

    4.34 x 3.14 ft Main level

  • Sunroom

    6.7 x 2.84 ft Main level

    W/O To Deck

  • Utility

    6.67 x 3.49 ft Bsmt level

  • Workshop

    3.65 x 3.49 ft Bsmt level

  • Rec

    14.85 x 7.52 ft Bsmt level

  • MLS #

    X13492602

  • Sq. Ft

    1100-1500

  • Sq. Ft. Source

    MLS

  • Lot Irregularities

    n/a

  • Year Built

    Available Upon Request

  • Pool

    None

  • Drive

    Pvt Double

  • Garage

    Carport, 1 spaces

  • Total Parking

    5

  • Family Room

    N

  • Den

    N

  • Exterior

    Brick

  • Fireplace

    N

  • Roof

    Asphalt Shingle

  • Foundation

    Block

  • Elevator

    n/a

  • Water View

    n/a

  • Laundry Level

    Main

  • Heat

    Heat Pump

  • A/C

    Central Air

  • Water

    Well

  • Water Supply

    n/a

  • Sewers

    Septic

  • Central Vac

    N

  • Living

    7.05 x 4.34 ft Main level

    Hardwood Floor

  • Dining

    3.2 x 2.43 ft Main level

    W/O To Sunroom

  • Kitchen

    5.2 x 3.49 ft Main level

    Combined W/Laundry, W/O To Garage, B/I Dishwasher

  • Bathroom

    3.1 x 2.13 ft Main level

    4 Pc Bath

  • Primary

    4.11 x 3.1 ft Main level

  • 2nd Br

    3.26 x 2.7 ft Main level

  • 3rd Br

    4.34 x 3.14 ft Main level

  • Sunroom

    6.7 x 2.84 ft Main level

    W/O To Deck

  • Utility

    6.67 x 3.49 ft Bsmt level

  • Workshop

    3.65 x 3.49 ft Bsmt level

  • Rec

    14.85 x 7.52 ft Bsmt level

Thinking of Selling?

Find Out Your Home’s Value in Today’s Market!

No Email or Signup is required to view your home estimate.

estimate your home value

Contact Manoj Kukreja

Sales Representative,
Century 21 People’s Choice Realty Inc.,
Brokerage
(647) 576 - 2100

Manoj profile avatar

Mortgage Calculator

This data is for informational purposes only.

Mortgage Payment per month

Principal Amount

Interest

Total Payable

Amortization

Amortization

Closing Cost Calculator

This data is for informational purposes only.

Closing Cost Total for this property

Total Cash flow for purchasing this property

Down Payment(%)*
Additional information

Provincial Land Transfer Tax

Ontario Land Transfer Tax Rebate

Toronto Land Transfer Tax

Toronto Land Transfer Tax Rebate

PST on CMHC Insurance Premium

Lawyer Fees

$2,825

Government Registration Fee's

$164

Title Insurance

Closing Cost Total

Total Cash flow for purchasing this property

Provincial Land Transfer Tax

Ontario Land Transfer Tax Rebate

Toronto Land Transfer Tax

Toronto Land Transfer Tax Rebate

PST on CMHC Insurance Premium

Lawyer Fees

$2,825

Government Registarion Fee's

$164

Title Insurance

Down Payment(%)*

* A down payment of less than 20% is permitted only for first-time home buyers purchasing their principal residence. The minimum down payment required is 5% for the portion of the purchase price up to $500,000, and 10% for the portion between $500,000 and $1,500,000. For properties priced over $1,500,000, a minimum down payment of 20% is required.

Thinking of Selling?

Find Out Your Home’s Value in Today’s Market!

No Email or Signup is required to view your home estimate.

estimate your home value

Contact Manoj Kukreja

Sales Representative, Century 21 People’s Choice Realty Inc., Brokerage
(647) 576 - 2100

Manoj profile avatar

Recent Sold Listings in Campbellford, Trent Hills

Popular Cities